

Listing Courtesy of:  Northwest MLS as distributed by MLS GRID / Listed By: Anna-Lisa Schorn, Century 21 Van Dorm Realty
 Northwest MLS as distributed by MLS GRID / Listed By: Anna-Lisa Schorn, Century 21 Van Dorm Realty
4054 Cameron Lane NE Lacey, WA 98516
Active (0 Days)
$575,000 (USD)
OPEN HOUSE TIMES
-
OPENSat, Nov 712 noon - 2:00 pm
Description
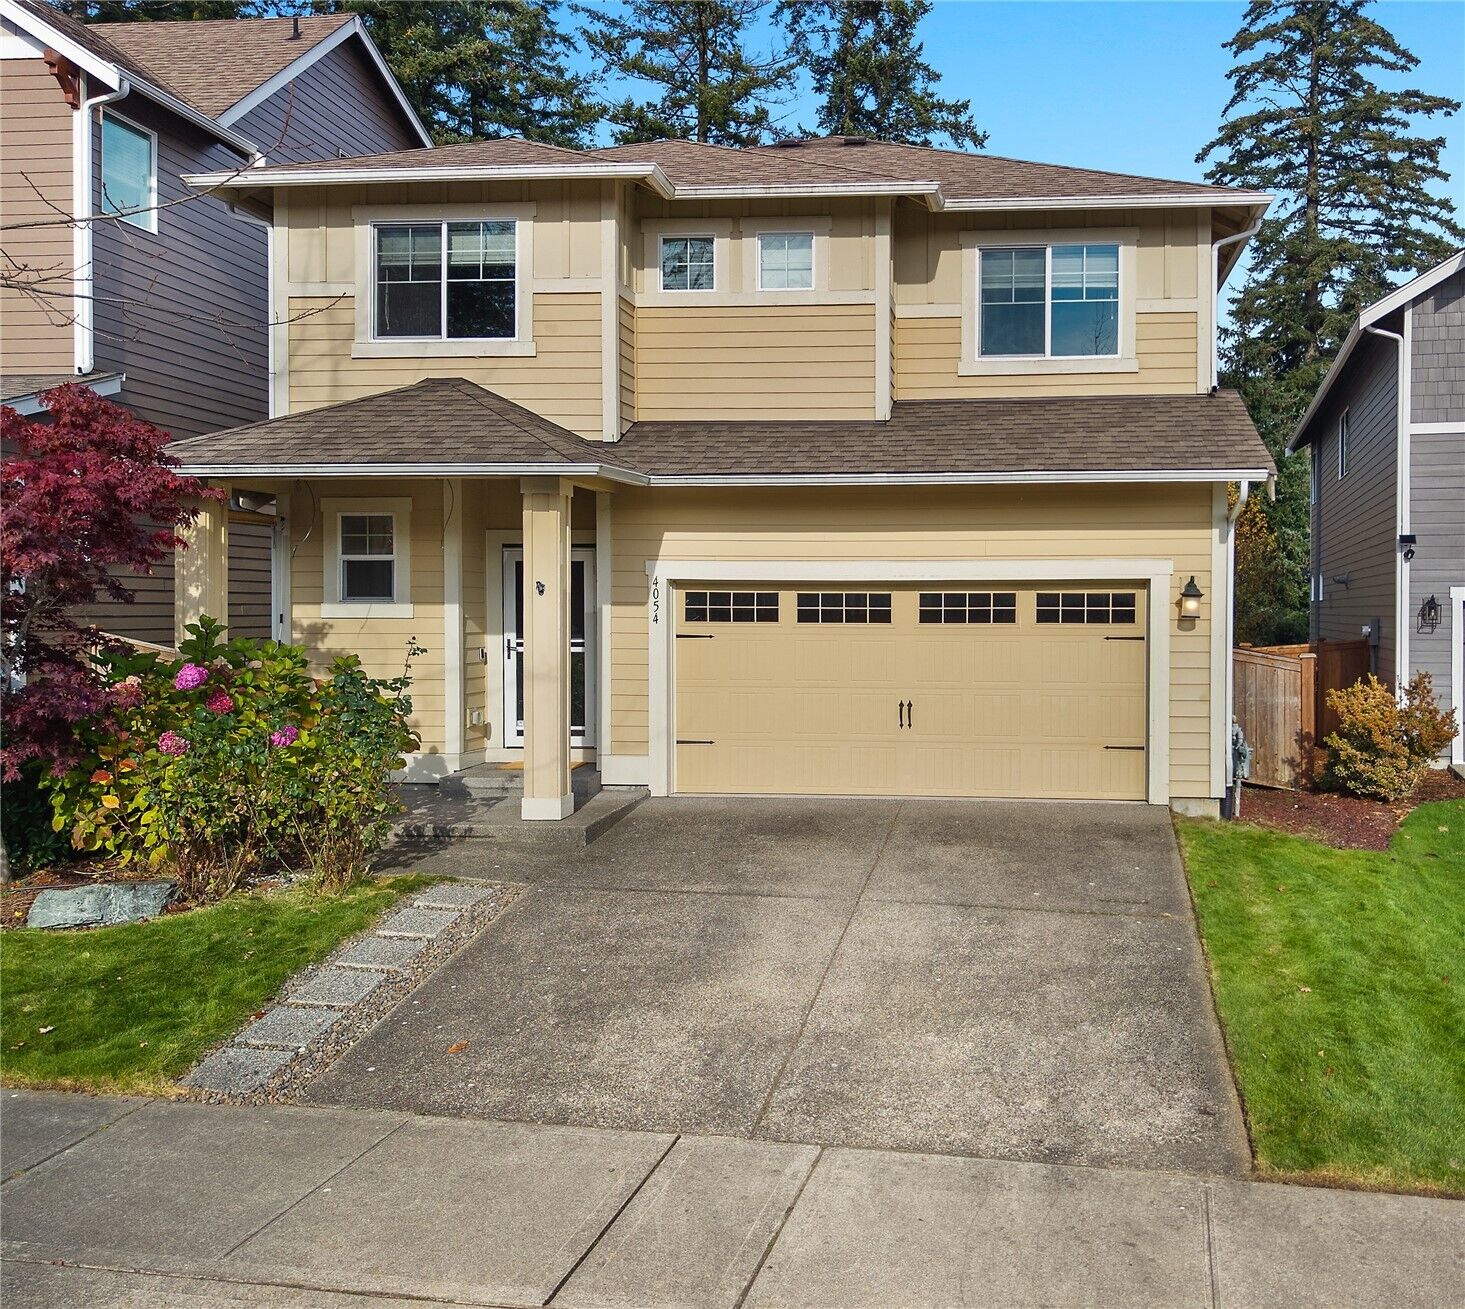
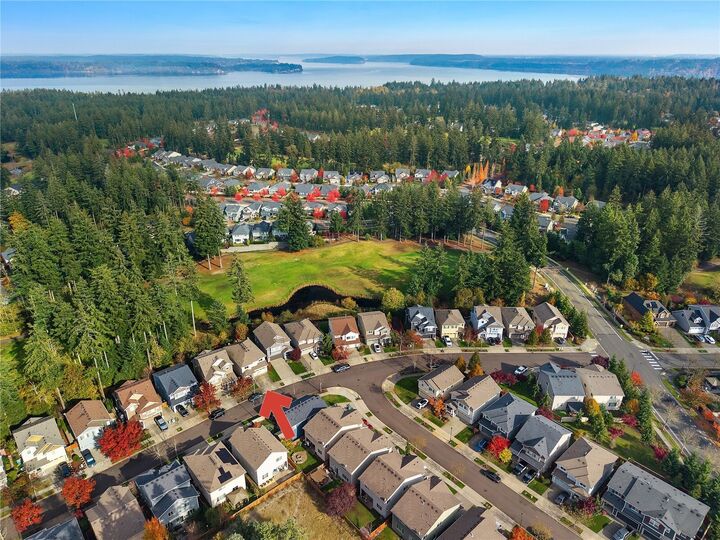
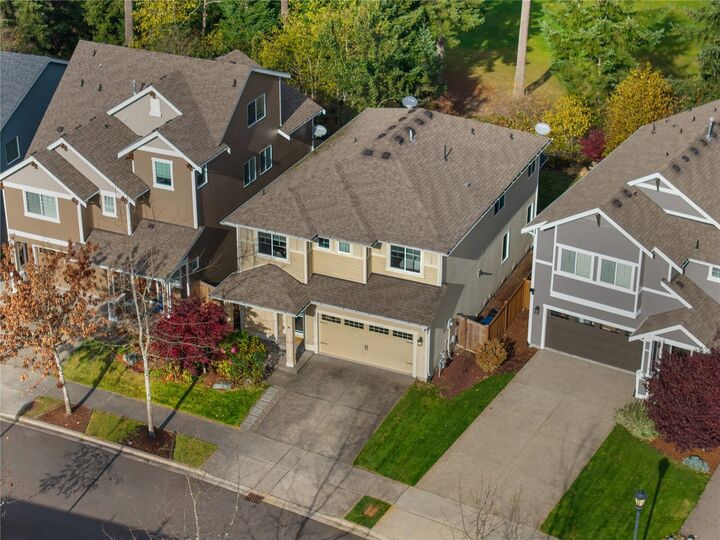
Welcome to this beautiful 2,408 sq. ft. home in the desirable Campus Ridge neighborhood of Lacey on a quiet cul-de-sac! Offering 4 bedrooms, 2.5 baths, & picturesque golf course living. This lovely home combines comfort, style, & an exceptional layout. The heart of any home is the kitchen, & the great room style STUNNING kitchen does not disappoint. Featuring gorgeous granite countertops, gas stove, crisp white cabinetry, & an oversized island perfect for meal prep, gathering, & entertaining. Overlooking the inviting living & dining areas, a beautiful gas fireplace creates a warm, welcoming atmosphere. Step outside to a spacious custom covered deck with a view of the golf course, perfect for those BBQs or quiet year round relaxation. The spacious primary suite offers a luxurious five-piece bath with white granite countertops, soaking tub, & walk in shower. Three additional good-sized bedrooms provide plenty of flexibility for all your needs. Two bedrooms share a Jack-and-Jill bath featuring white granite counters & a separate shower/bathing area, while the spacious front bedroom makes an excellent home office or guest room. Walk-in closets in 3 bedrooms. Additional highlights include a large utility room with washer, dryer, & extra storage, plus a tankless water heater for endless long showers! With its beautiful finishes, thoughtful floor plan, incredible kitchen, & golf course setting, this home is a must-see! Quick commute to JBLM & close to restaurants & shopping!
MLS #:
2601109
2601109
Taxes
$6,568(2026)
$6,568(2026)
Lot Size
4,208 SQFT
4,208 SQFT
Type
Single-Family Home
Single-Family Home
Building Name
Campus Ridge
Campus Ridge
Year Built
2015
2015
Style
2 Story
2 Story
Views
Golf Course
Golf Course
School District
North Thurston
North Thurston
County
Thurston County
Thurston County
Community
Meridian
Meridian
Listed By
Anna-Lisa Schorn, Century 21 Van Dorm Realty
Source
Northwest MLS as distributed by MLS Grid
Last checked Nov 5 2026 at 11:58 PM GMT+0000
Northwest MLS as distributed by MLS Grid
Last checked Nov 5 2026 at 11:58 PM GMT+0000
Bathroom Details
- Full Bathrooms: 2
- Half Bathroom: 1
Interior Features
- Dishwasher
- Microwave
- Disposal
- Fireplace
- Refrigerator
- Dryer
- Washer
- Bath Off Primary
- Water Heater
- Stove(s)/Range(s)
Subdivision
- Meridian
Lot Information
- Curbs
- Sidewalk
- Paved
- Cul-De-Sac
Property Features
- Deck
- Fenced-Fully
- Cable Tv
- High Speed Internet
- Fireplace: Gas
- Fireplace: 1
- Foundation: Poured Concrete
Heating and Cooling
- Forced Air
- Heat Pump
- 90%+ High Efficiency
Homeowners Association Information
- Dues: $81/Monthly
Flooring
- Carpet
- Ceramic Tile
- Engineered Hardwood
Exterior Features
- Cement Planked
- Roof: Composition
Utility Information
- Sewer: Sewer Connected
- Fuel: Natural Gas
School Information
- Elementary School: Meadows Elem
- Middle School: Salish Middle
- High School: River Ridge High
Parking
- Attached Garage
Stories
- 2
Living Area
- 2,408 sqft
Location
Estimated Monthly Mortgage Payment
*Based on Fixed Interest Rate withe a 30 year term, principal and interest only
Listing price
Down payment
%
Interest rate
%Mortgage calculator estimates are provided by CENTURY 21 Real Estate LLC and are intended for information use only. Your payments may be higher or lower and all loans are subject to credit approval.
Disclaimer: IDX information is provided exclusively for consumers' personal, noncommercial use. It may not be used for any purpose other than to identify prospective properties consumers may be interested in purchasing. The data is deemed reliable but is not guaranteed by MLS GRID. Use of the MLS GRID Data may be subject to an end user license agreement prescribed by the Member Participant's applicable MLS, if any, and as amended from time to time.
Based on information submitted to the MLS GRID as of 11/5/2026 23:58. All data is obtained from various sources and may not have been verified by broker or MLS GRID. Supplied Open House Information is subject to change without notice. All information should be independently reviewed and verified for accuracy. Properties may or may not be listed by the office/agent presenting the information.